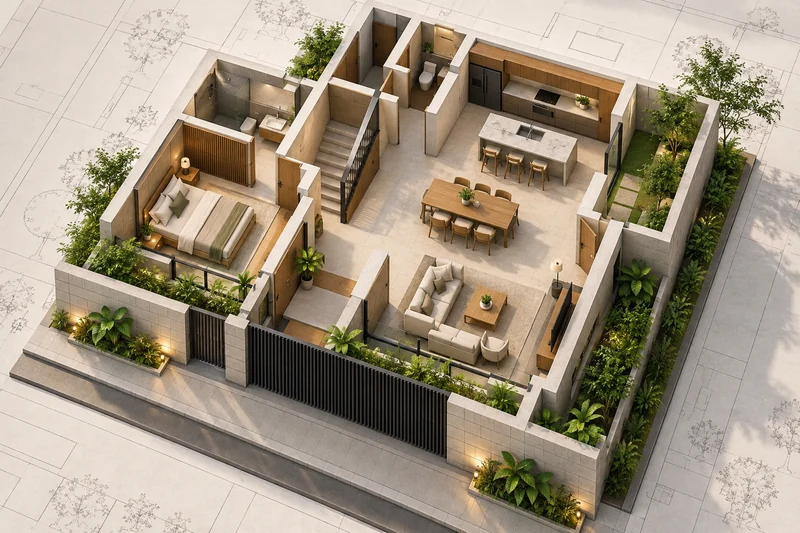
Before you build in Islamabad.
A practical building-plan checklist: the plot papers, drawings and questions to organise before submitting your house plans.
Same foundations.
A brighter tomorrow.
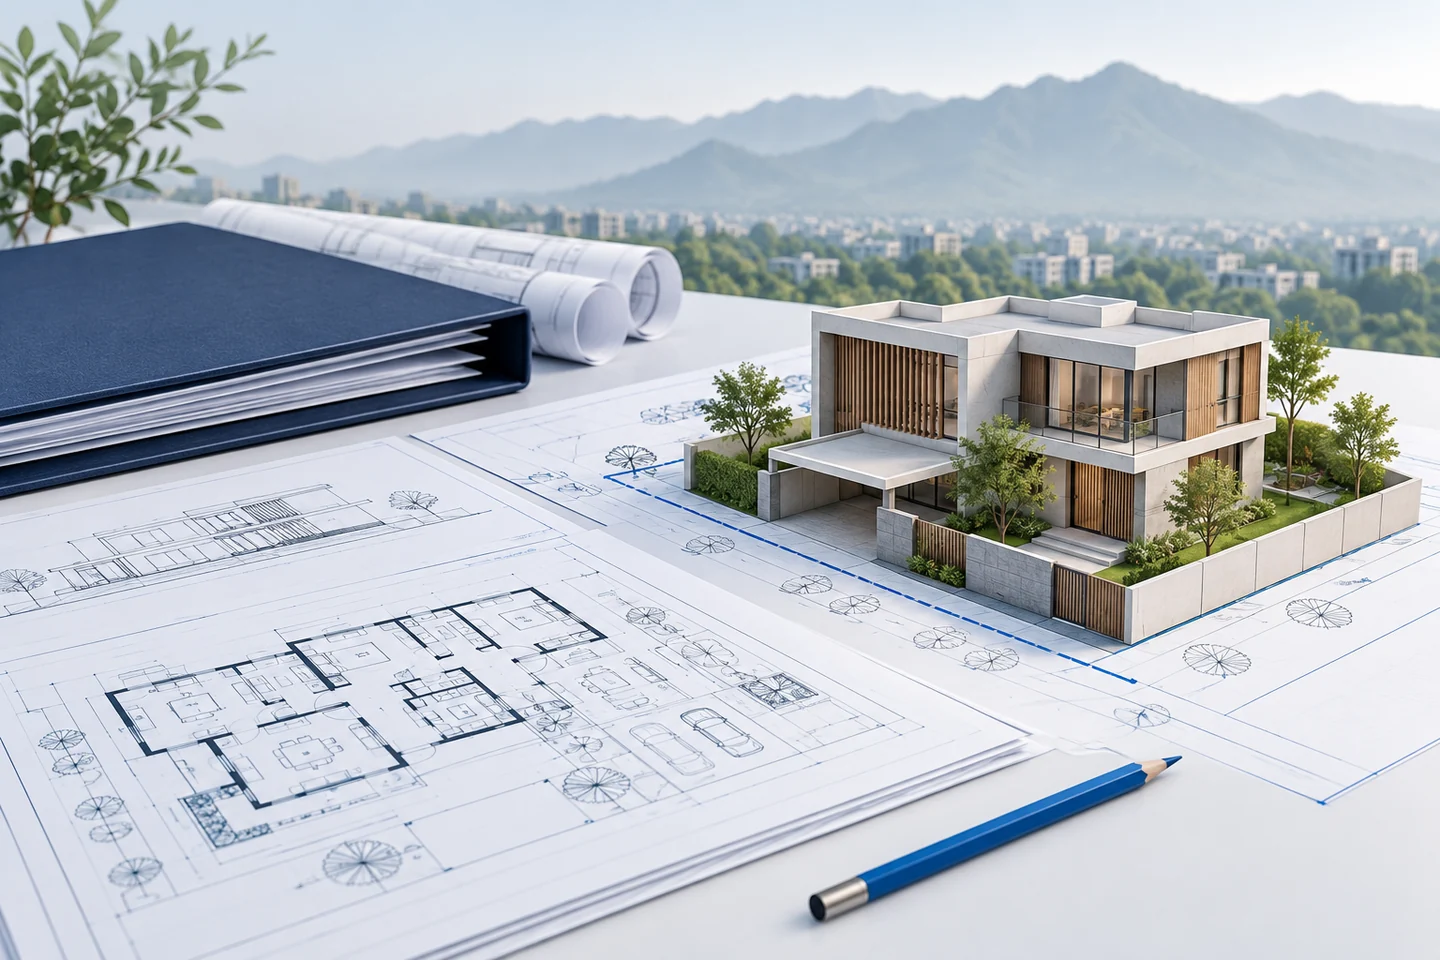
01 / Identify the approval route for your plot
A house plan is easier to manage when the first question is precise: which authority and office handle this particular plot? Write down the sector or scheme, phase, block, plot number and the ownership reference. Ask your architect to confirm the submission route before commissioning the final application set. An address described as “Islamabad” is not enough to identify the relevant process.
For private schemes within ICT, CDA describes layout-plan approval and the development NOC as separate stages. It also explains its building-control role in private housing schemes. A scheme’s advertised status and an individual house’s permission should therefore be checked separately. Use the authority’s current record for the exact scheme and phase, rather than an undated advertisement.
CDA’s explanation and private housing scheme records
If a scheme’s status is disputed or has changed, obtain a written answer for your plot. A CDA letter to FECHS dated 19 January 2026 discusses specified conditions for considering individual building plans, including situations where a sponsor’s layout approval was withdrawn. It is not a blanket approval for every plot or scheme. Ask the relevant office how any such provisions apply to your file.
CDA’s January 2026 letter concerning FECHS submission and completion files
02 / Put the ownership and application papers in order
CDA’s procedures page lists A1/A2 forms, architectural and structural plans, identification, allotment or transfer papers, possession documentation and, where relevant, subdivision documents. It also lists an indemnity bond, an engineer’s soundness and stability certificate, a calculation book and an estate-management forwarding letter connected to the scrutiny fee. Treat this as a starting point for confirming your case, rather than a universal final checklist.
CDA’s published building-plan and completion procedures
Make a document register before visiting the submission office. Give each item a filename, an owner responsible for obtaining it, its issue date and a status such as “available”, “needs attestation” or “awaiting confirmation”. Check that names and plot references agree across the papers. A mismatch is something to resolve with the issuing office, not something to correct informally on a scanned copy.
Keep originals separately and share only the copies required for the task. If someone submits on your behalf, confirm the accepted authorisation documents with the office. This reduces avoidable trips and keeps the person managing the file clear about what is still missing.
03 / Coordinate the drawings before collecting signatures
The approval set and your family’s preferred layout need to describe the same home. Ask your architect and structural engineer to work from one agreed drawing register, with a number and revision date for every sheet. Check the plot dimensions, orientation, floor layouts, elevations, stairs and the relationship between the architectural and structural drawings.
For plot-specific limits—such as building lines, setbacks, height, coverage or a proposed basement—ask the design team to identify the applicable current requirements. A neighbouring house or a downloaded plan is not evidence that the same arrangement is permitted on your plot. This article does not prescribe structural sizes or foundation details.
Before the submission set is issued, walk through the layout as a homeowner: entrances, room connections, storage, furniture clearances and access to service areas. Record agreed changes before the drawings go forward. Keep design preferences separate from questions that require the responsible professional or authority to decide.
04 / Confirm forms, copies and fees at the point of submission
The CDA forms library has separate entries for plan-approval applications and completion notices, including forms for private housing schemes. Obtain the relevant version for your submission route and confirm how it must be signed, attested and delivered.
CDA’s official forms and applications library
When checked on 25 September 2026, CDA’s FAQ and procedures pages gave different copy counts and scrutiny-fee figures. We have deliberately not combined them into a supposedly definitive price or printing instruction. Ask the handling office for the current checklist and payable amount for your exact application; keep its reference and your official payment receipt.
In your budget, separate the authority’s charges from your architect’s or engineer’s fee, document preparation and any additional work requested during review. Ask a professional quotation to state whether submission support and revision rounds are included. A low headline “map approval cost” is difficult to compare unless those boundaries are clear.
05 / Keep a traceable submission and revision record
Prepare a submission log with the date, receiving reference, drawing revision and copies supplied. When comments arrive, record each question, the person responsible for responding and the drawing or document affected. Keep the response with the revised set so that the next person reviewing the file can follow what changed.
For example, if a stair layout changes during review, check whether associated architectural and structural sheets need to be reissued. Avoid sending one updated page while leaving another conflicting version in circulation. Label superseded copies clearly and keep a single current set for the team.
Do not treat a submission receipt or a verbal assurance as the decision you are waiting for. Ask your architect and the handling authority to confirm the written permission and any conditions required before work begins. We have not verified a fixed turnaround time that can responsibly be promised for every application.
06 / Plan for the completion record from day one
CDA’s completion procedure refers to B1/B2 forms, plans reflecting the actual construction and relevant dues clearances. Keeping the approved set and subsequent decisions organised during construction makes it easier to assemble the eventual completion file. Confirm the requirements again when that stage approaches.
Save dated site records, issued drawings, written decisions and receipts in separate folders. If the proposed work changes, ask the responsible professionals whether a revised submission or further permission is needed before carrying it out. A photograph helps explain what happened; it does not replace a required approval or professional record.
At handover, ask for a clear index of the documents being transferred to you and note anything outstanding. The four-part filing illustration below is a practical way to organise information, not an official approval sequence.
07 / Turn the checklist into a useful project brief
Start your brief with the plot reference, available documents, desired accommodation and the decisions still open. Separate confirmed information from assumptions. This helps a designer or contractor explain what they can price now and what depends on further checking.
For the budgeting discussion, our construction-estimate guide explains how to separate scope, specifications, quantities and exclusions. Its examples are about Lahore; use the method to organise a conversation rather than treating it as an Islamabad price list.
Understand what belongs in a construction estimate
ELEV8CONCEPTS publishes this guide for homeowners researching Islamabad. A project’s location, scope and available support must be confirmed individually. Our architecture page describes our Lahore service; it is not a statement of an Islamabad office or guaranteed local coverage.
Explore our architecture and planning service in Lahore
Sources were checked on 25 September 2026. This is general preparation guidance. Obtain the current plot-specific requirements and decisions from the relevant authority and your appointed professionals.
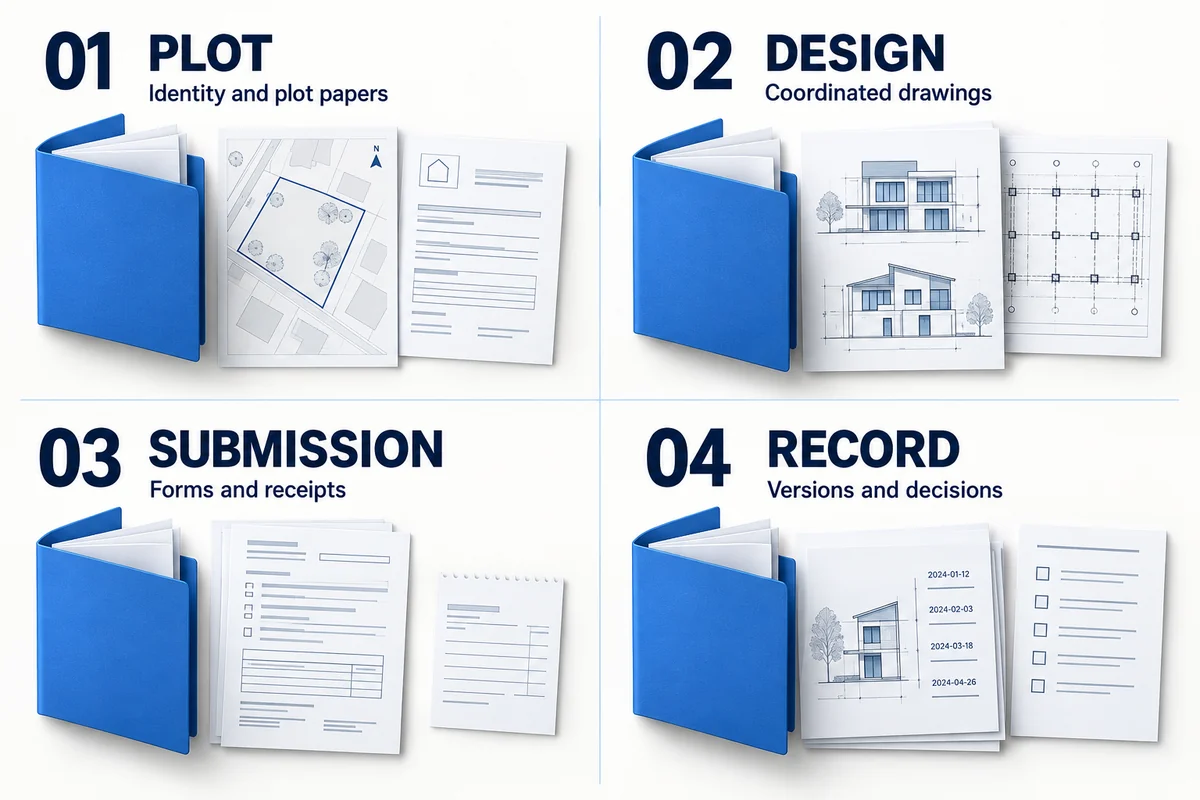
One file. Four clear parts.
Clear records help you follow decisions, review progress and keep the details that matter.
- Plot — identity, ownership, possession and the confirmed submission route.
- Design — coordinated architectural and structural sheets, with revision dates.
- Submission — current forms, receiving reference, official fee receipts and review comments.
- Record — written decisions, issued revisions and the eventual completion documents.
Common questions.
Which documents should I prepare for CDA building-plan approval?
Ask the handling office for its current checklist and have your architect identify what you already hold, what needs updating and what is specific to your plot. Organise the file into plot papers, design information, submission evidence and later records.
What is the current CDA building-plan approval fee?
We have not quoted a fixed figure because CDA’s FAQ and procedures pages showed different rates when checked on 25 September 2026. Confirm the applicable charges for your plot and application with the office, and keep the official payment reference. Professional design and submission-support fees should be identified separately.
Does a housing scheme’s NOC mean my house plan is approved?
Do not assume that it does. CDA describes scheme layout approval and the development NOC separately from its building-control role. Verify the exact scheme and phase, then obtain confirmation of the approval route and written decision for your own plot and building plans.
Are plan approval and a completion certificate the same thing?
No. The initial application concerns the proposed building plans; completion concerns the finished work and its documentation. Keep the approved drawings and subsequent decisions organised, and confirm the current completion requirements when your project reaches that point.