What goes into a construction estimate?
A clear look at the components, so you can plan with confidence.
Same foundations.
A brighter tomorrow.
01 / Begin with the same scope.
Two estimates for a house in Lahore may describe very different work even when their totals look comparable. Start with the plot, intended covered area, drawing revision and agreed finish level. Ask every team to price the same information and make differences visible.
A per-square-foot figure can help frame an early discussion, but it leaves important questions unanswered. Clarify how the area is measured, whether external works are included and which material specifications support the rate. Treat an early allowance as an assumption to refine, not an agreed price for every possible outcome.
02 / Separate materials, labour and specialist work.
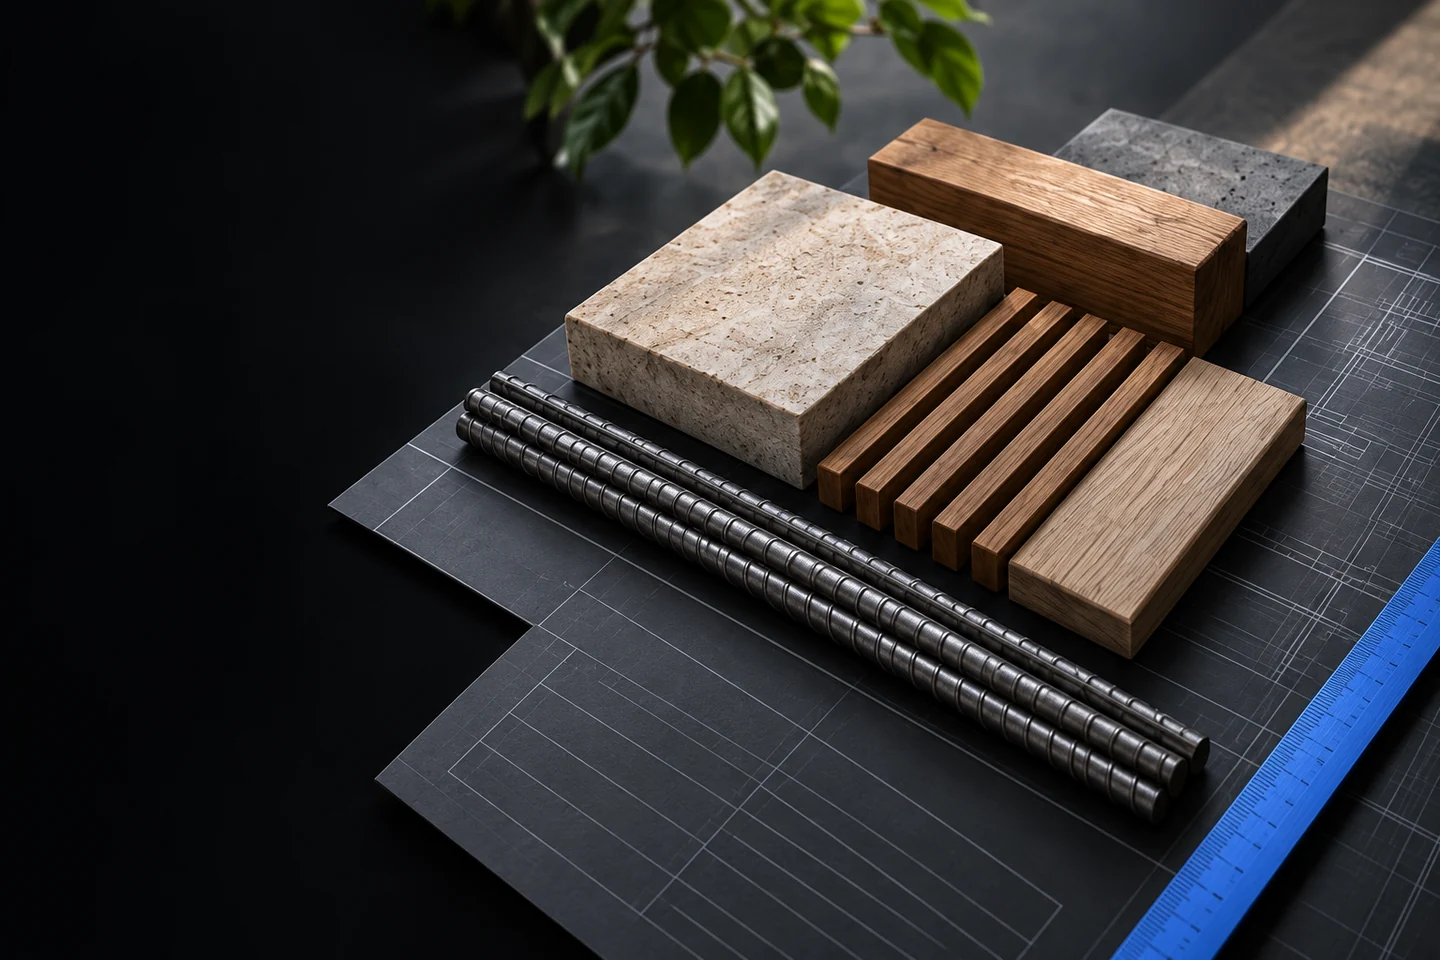
An itemised estimate can group work by stage and then show the relevant materials, labour and specialist packages. Bricks, reinforcement steel, cement and aggregates belong alongside the quantities and units used to calculate their cost. Delivery, handling and any agreed wastage allowance also need a clear treatment.
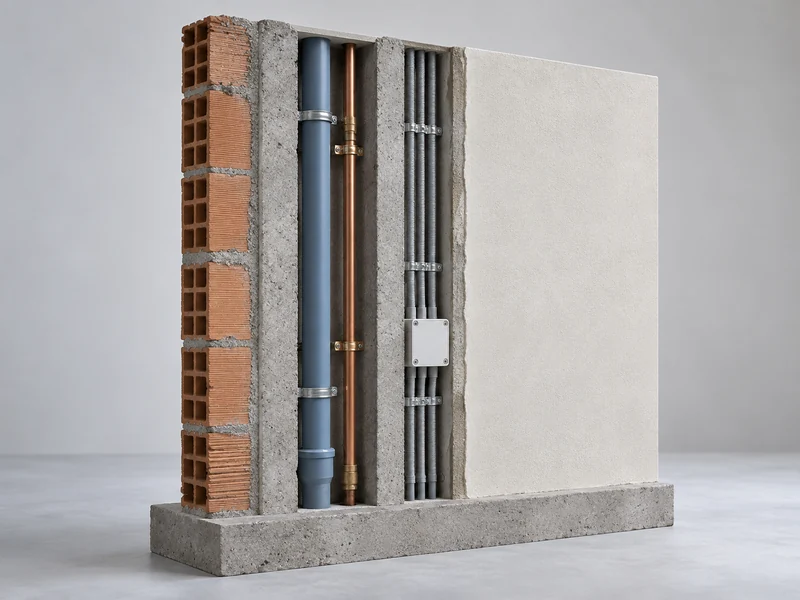
Keep plumbing, electrical work, waterproofing and other specialist scopes identifiable. Ask whether a quote covers supply, installation, testing or only part of the package. The same principle applies to sanitary fixtures, wiring, pipes and fittings: a product name alone does not describe the complete installed cost.
03 / Make finishing choices visible.
Flooring, doors, windows, cabinetry, sanitary fittings, lighting and paint can change the final budget substantially as selections develop. Use an allowance where a choice is still open, and state what that allowance covers. Update the forecast when the actual selection is approved.
Compare like-for-like specifications. A quotation for a tile should say what product or agreed range is assumed and whether installation, preparation and finishing accessories are included. Keep the latest selection alongside the estimate so the budget follows the design.
04 / Identify what sits outside the headline total.
Ask the team to list exclusions and clarify the treatment of design fees, permissions, utility connections, site arrangements, transport and any applicable taxes. The answer will depend on the contract and the project. The important point is that each responsibility has an owner and a place in the budget.
Discuss how uncertainty will be managed. Site conditions, design development and procurement decisions can affect the forecast. Agree how allowances are reviewed, who approves changes and when the revised total is communicated. Any contingency is a planning decision for the actual project, not a universal percentage.
05 / Track forecast, committed cost and payments separately.
Your working record should distinguish the latest expected total, amounts already committed to suppliers or contractors, invoices received and money paid. These figures answer different questions. An unpaid invoice is still a liability; a supplier advance is a cash outflow even before delivery.
Record approved variations with their reason, amount and effect on the programme. At completion, reconcile the original scope, agreed additions or reductions and remaining obligations. This gives you a meaningful final construction cost rather than a collection of bank transfers.
ELEV8CONCEPTS can discuss a project-specific costing scope using your drawings and priorities. This guide does not quote current material prices or a fixed construction rate: those require dated supplier information and a defined project.
Keep these beside your estimate.
Clear records help you follow decisions, review progress and keep the details that matter.
- The drawing revision and covered area used for the estimate.
- An itemised scope with quantities, units and agreed material specifications.
- A list of exclusions, allowances, taxes and delivery assumptions.
- A change register showing approvals, cost effects and payment status.
Common questions.
Is a per-square-foot rate enough to set a budget?
It can be an early comparison when its assumptions are clear, but it does not describe the complete scope. Request the area basis, specifications, exclusions and treatment of site-specific work before relying on the resulting total.
Does paying an advance count as completed construction?
No. Record the payment as money paid and separately record the delivery or work it relates to. This prevents an advance from making physical progress appear further ahead than it is.