Before you approve your floor plan
Key considerations to get the most from your space, lifestyle and plot.
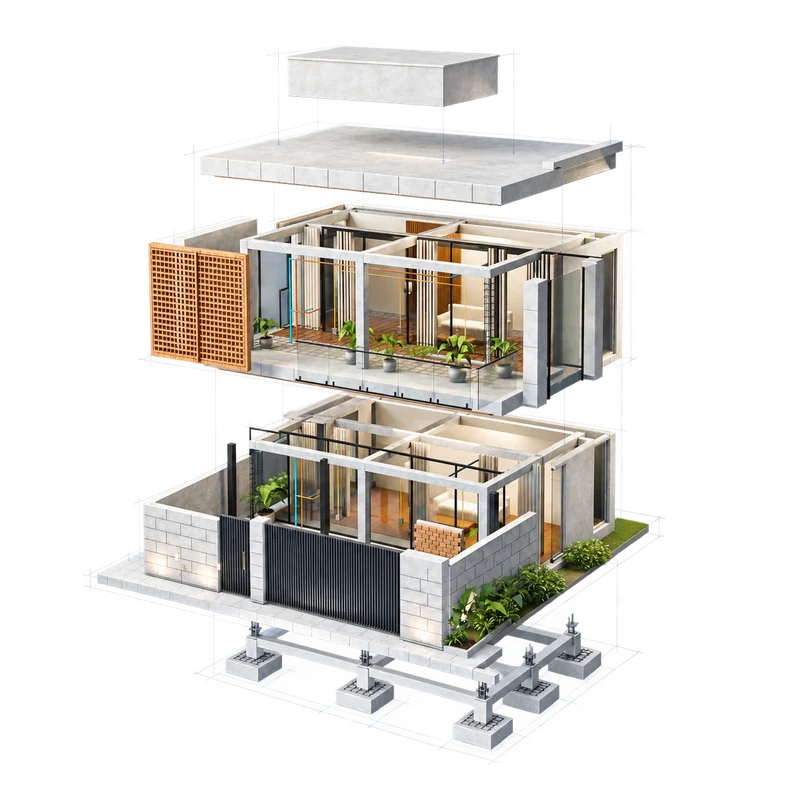
Same foundations.
A brighter tomorrow.
01 / Read the plan with your household in mind.
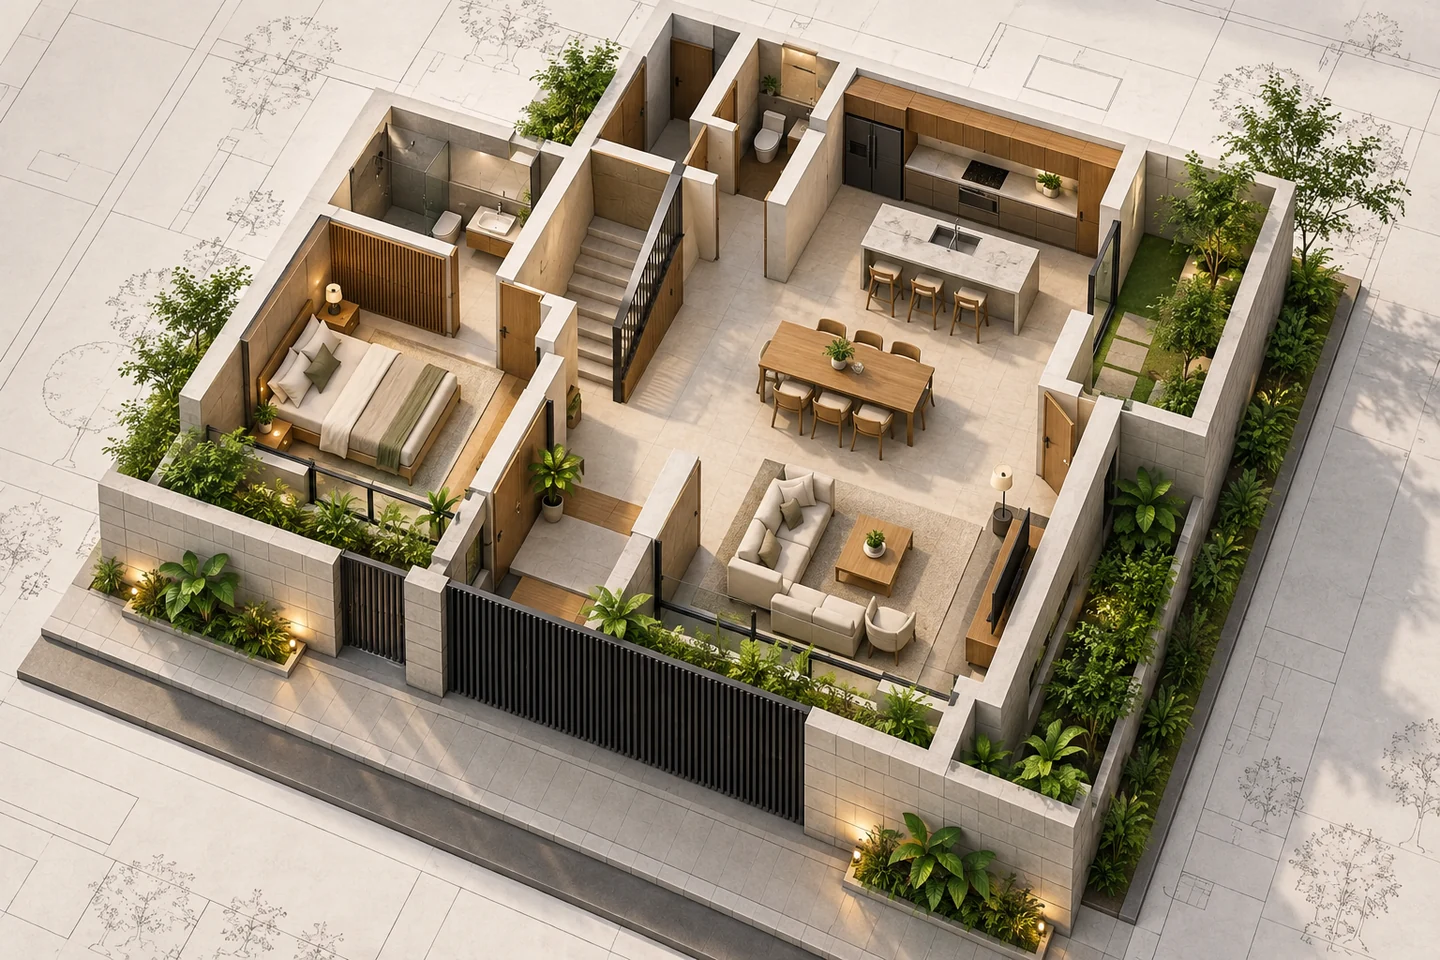
A floor plan is more than a collection of room sizes. It describes how you enter the home, move between spaces, receive visitors and manage daily tasks. Before approving it, explain how your household expects to use each floor and which needs may change over time.
Bring your priorities into the review: family and guest spaces, privacy, storage, parking, work areas and any accessibility needs. Ask the designer to show how these priorities have shaped the layout. If two requirements compete for the same space, resolve the trade-off explicitly.
02 / Test furniture and circulation together.
Use furniture outlines that reflect the kinds of pieces you expect to own. Consider how doors open, how people move past seating and where everyday items will be stored. A room can look generous when empty but become awkward when circulation is added.
Review kitchens and bathrooms with their planned fixtures and equipment. Check the relationship between counters, cabinets, appliances and openings. Ask the design team to assess access and usability for the people who will live there rather than relying on a visual impression alone.
03 / Consider daylight, privacy and the plot.
Look at the building's actual orientation, neighbouring development and the relationship between windows and internal spaces. Discuss how daylight, privacy and shading will be balanced. The right response depends on the site and cannot be copied reliably from a picture of another home.
Check entrances, outdoor spaces and the transition from parking to the house. Where levels change, ask the responsible designer to explain the proposed access. For a Lahore project, confirm the requirements that apply to the relevant authority or society before treating a layout as ready for construction.
04 / Coordinate what the drawing does not show at first glance.
The architectural layout needs to work with structural and services designs. Columns, shafts, plumbing routes, electrical distribution and any cooling provisions can affect rooms and finishes. Raise these questions while changes are still on paper.
Confirm that the team is using compatible drawing revisions. Keep unresolved questions in a short list with an assigned person responsible for the response. A clear record is more useful than approving a plan while relying on several unrecorded verbal changes.
05 / Approve a documented version.
Before sign-off, request the agreed drawing set and a record of important assumptions. Note any selections or details that will be resolved later and when those decisions are needed. Approval should identify a version, not simply say that the general idea looks good.
If you request a later change, ask for its effects on cost, programme, structure and services before approving it. Keep the revised drawing with the earlier decision record so site teams can identify the current instruction. A well-managed plan gives construction a clearer starting point.

Questions to take into your design review.
Clear records help you follow decisions, review progress and keep the details that matter.
- Are the room names, dimensions and drawing revision clear?
- Do furniture layouts leave usable circulation and access?
- Have daylight, privacy and the actual site orientation been considered?
- Have structure, plumbing and electrical requirements been coordinated?
Common questions.
Should furniture be shown before the plan is approved?
It is useful to test likely furniture arrangements during design. They make circulation, door openings, storage and socket needs easier to discuss. The final choices can still develop within the agreed layout.
Can I use a standard plan for my plot?
A reference plan can help explain your preferences, but it should be assessed for the real plot, orientation, applicable requirements and structural and services design. It is not a substitute for a coordinated project design.