Understand the plot and the brief
We discuss your family needs, required rooms, access, privacy, daylight and future plans. Plot dimensions and the applicable authority or society requirements need to be confirmed before a design is finalised.

02 / Architecture & planning
Start with the way you want to live. We translate your priorities and the opportunities of your plot into a considered design brief and a coordinated plan.
Discuss your plans ↗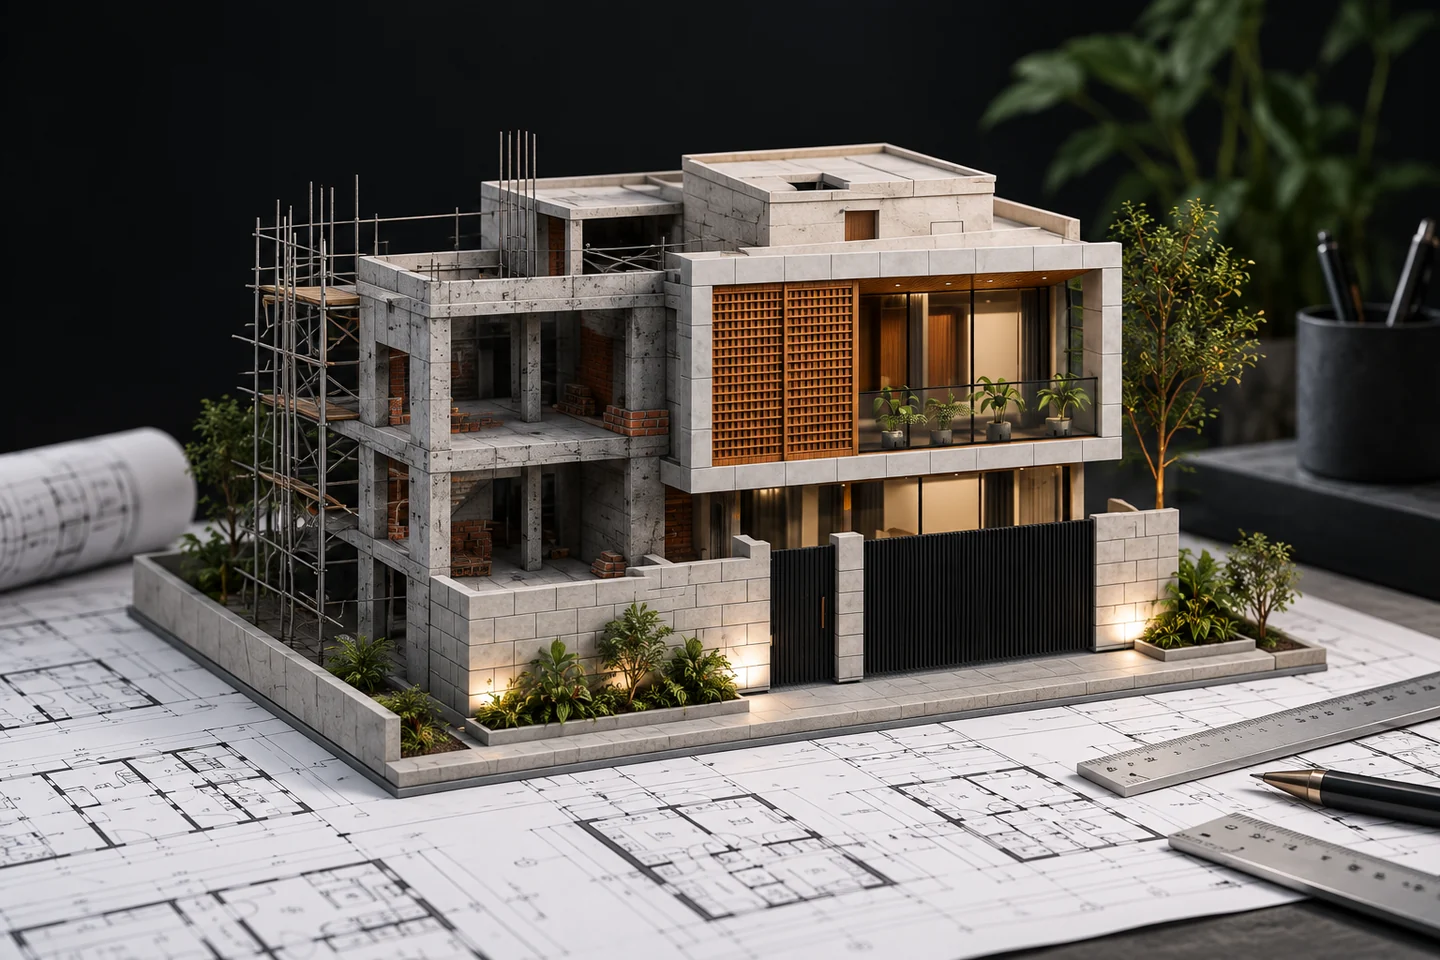
A clearer process
Your scope, decisions and progress belong in one understandable record.
We discuss your family needs, required rooms, access, privacy, daylight and future plans. Plot dimensions and the applicable authority or society requirements need to be confirmed before a design is finalised.
Room relationships, circulation, storage and furniture clearances are considered together. Reviewing alternatives early helps you make meaningful decisions before the project reaches the construction stage.
Floor plans, elevations and agreed 3D views help explain the design. We record the chosen direction and clarify the revision scope so design decisions remain understandable throughout the project.
The proposal identifies which drawings and specialist inputs are included and who is responsible for approvals. Architectural design, structural engineering and services coordination have different responsibilities; these are clarified in the project scope.
Made clear from the start
The final deliverables, timings and responsibilities are defined in your project proposal.
Before we begin
Yes. Tell us about your plot and requirements. We can discuss the design work needed before construction pricing and scheduling.
Approval responsibilities, submission work and authority fees are identified in the written proposal. They should not be assumed to be included in every design package.
Your next step
Share your location, plot and priorities. We will discuss the scope that fits your project.
Discuss your plans ↗