Start with how the rooms will be used
We discuss everyday routines, furniture needs, storage and the character you want for your home. Existing dimensions and services are checked against the proposed layout before detailed choices are agreed.

04 / Interior design
Comfort comes from details that work together. We connect the layout, materials, lighting and practical needs of each room to a coherent interior direction.
Explore your interiors ↗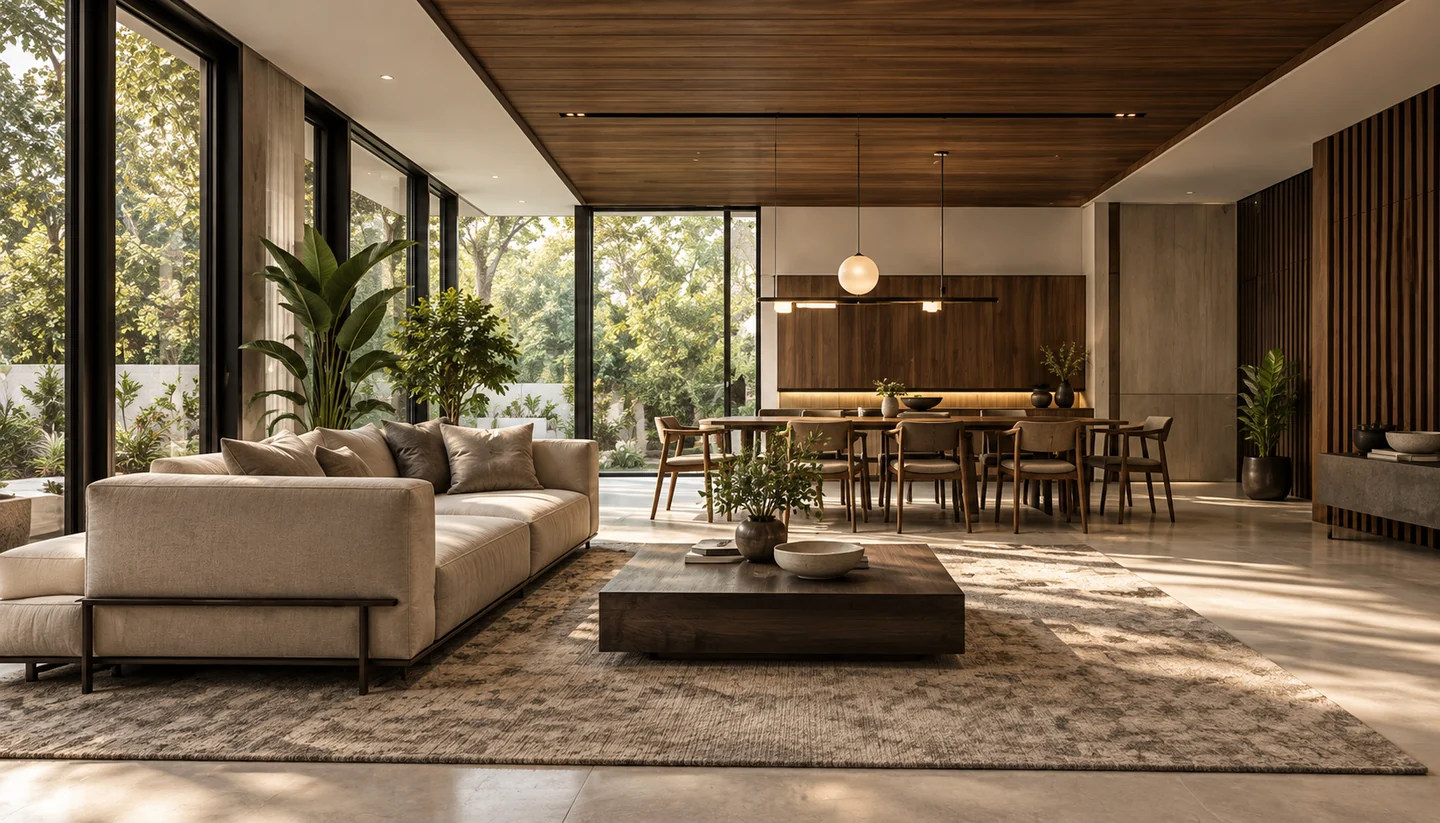
A clearer process
Your scope, decisions and progress belong in one understandable record.
We discuss everyday routines, furniture needs, storage and the character you want for your home. Existing dimensions and services are checked against the proposed layout before detailed choices are agreed.
Flooring, wall finishes, doors, cabinetry and sanitary selections influence one another. Reviewing a coordinated palette makes it easier to understand appearance, maintenance and cost trade-offs.
Lighting locations, electrical points and joinery should be considered together. Changes are easier to resolve before services are concealed and fitted furniture is made. The deliverables and specialist coordination are defined in the project scope.
Selections and revisions are recorded so the construction team can work from the agreed direction. Procurement, installation and site supervision are included only where the written proposal specifies them.
Made clear from the start
The final deliverables, timings and responsibilities are defined in your project proposal.
Before we begin
Yes. Early coordination can help align service points, room dimensions and finish decisions before work is concealed.
Tell us about the existing property and the rooms involved. We will discuss the survey and scope needed before proposing the work.
Your next step
Share your location, plot and priorities. We will discuss the scope that fits your project.
Explore your interiors ↗