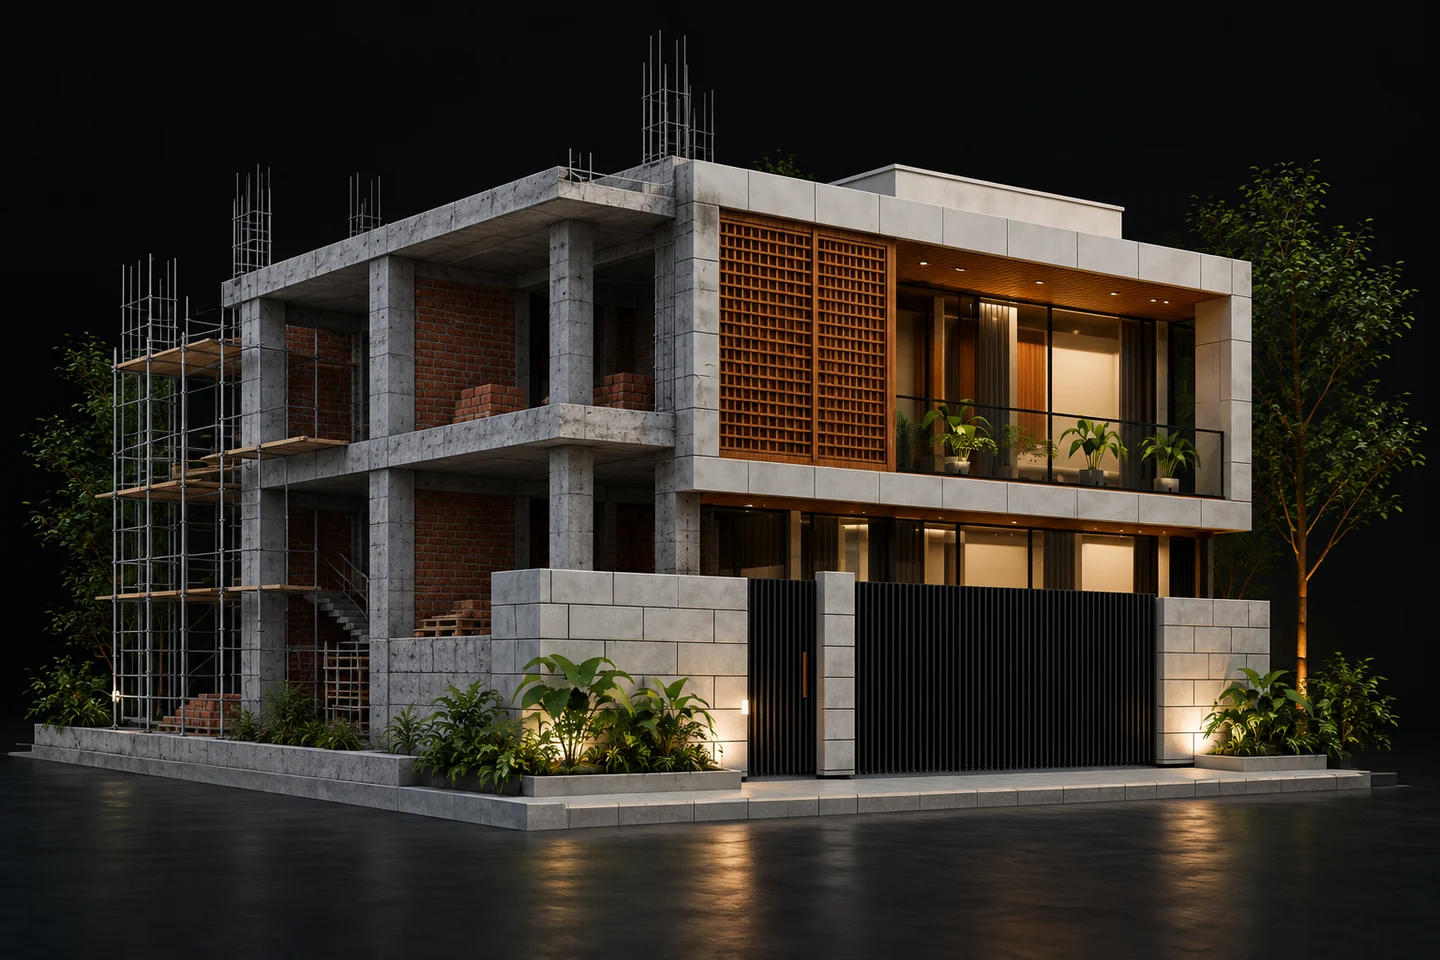
A home takes shape through hundreds of decisions. We bring the work, the people and the record together, from preparing the site to the final handover.
Your scope, decisions and progress belong in one understandable record.
01
Begin with a clear scope
We start with your plot, drawings, intended use and budget. The scope should identify the work included, material specifications, responsibilities, exclusions and the basis of pricing. A grey-structure package and a complete finishing package should be compared on the same written scope.
02
Build in stages
A project programme can cover site preparation and excavation, foundation work, the structural frame and masonry, building services, finishing and handover. We break the work into stages appropriate to your drawings and site conditions. Some activities overlap; the sequence is agreed for the actual project.
03
Keep the work visible
Dated photographs, site notes and stage updates can be shared through your private project portal. These create a useful visual history, particularly for work that will later be covered by finishes. Uploaded progress records complement site supervision and the checks agreed for your project.
04
Manage changes deliberately
A changed layout or finish can affect quantities, timing and the total cost. We document the proposed change and its implications before the revised work is agreed. Your account access determines which progress and payment information is shared with you.
Made clear from the start
Your agreed deliverables
↗Agreed scope and construction stages
↗Material and work coordination
↗Dated site updates in your client portal
↗A handover record for the agreed work
The final deliverables, timings and responsibilities are defined in your project proposal.
Before we begin
A few useful answers.
Can I follow construction remotely?+
Yes. Your project portal can show dated photographs, videos and stage updates shared by the team. The update schedule is agreed for your project.
What do you need to prepare a proposal?+
Share your plot location and dimensions, drawings if available, preferred specification, construction stage and intended budget. We will identify what needs to be clarified before pricing.
Your next step
Let’s give your ideas a direction.
Share your location, plot and priorities. We will discuss the scope that fits your project.