A kitchen that fits the way you live.
A practical Lahore kitchen-planning checklist: coordinate measurements, appliance models and services before cabinetry is made.
Same foundations.
A brighter tomorrow.
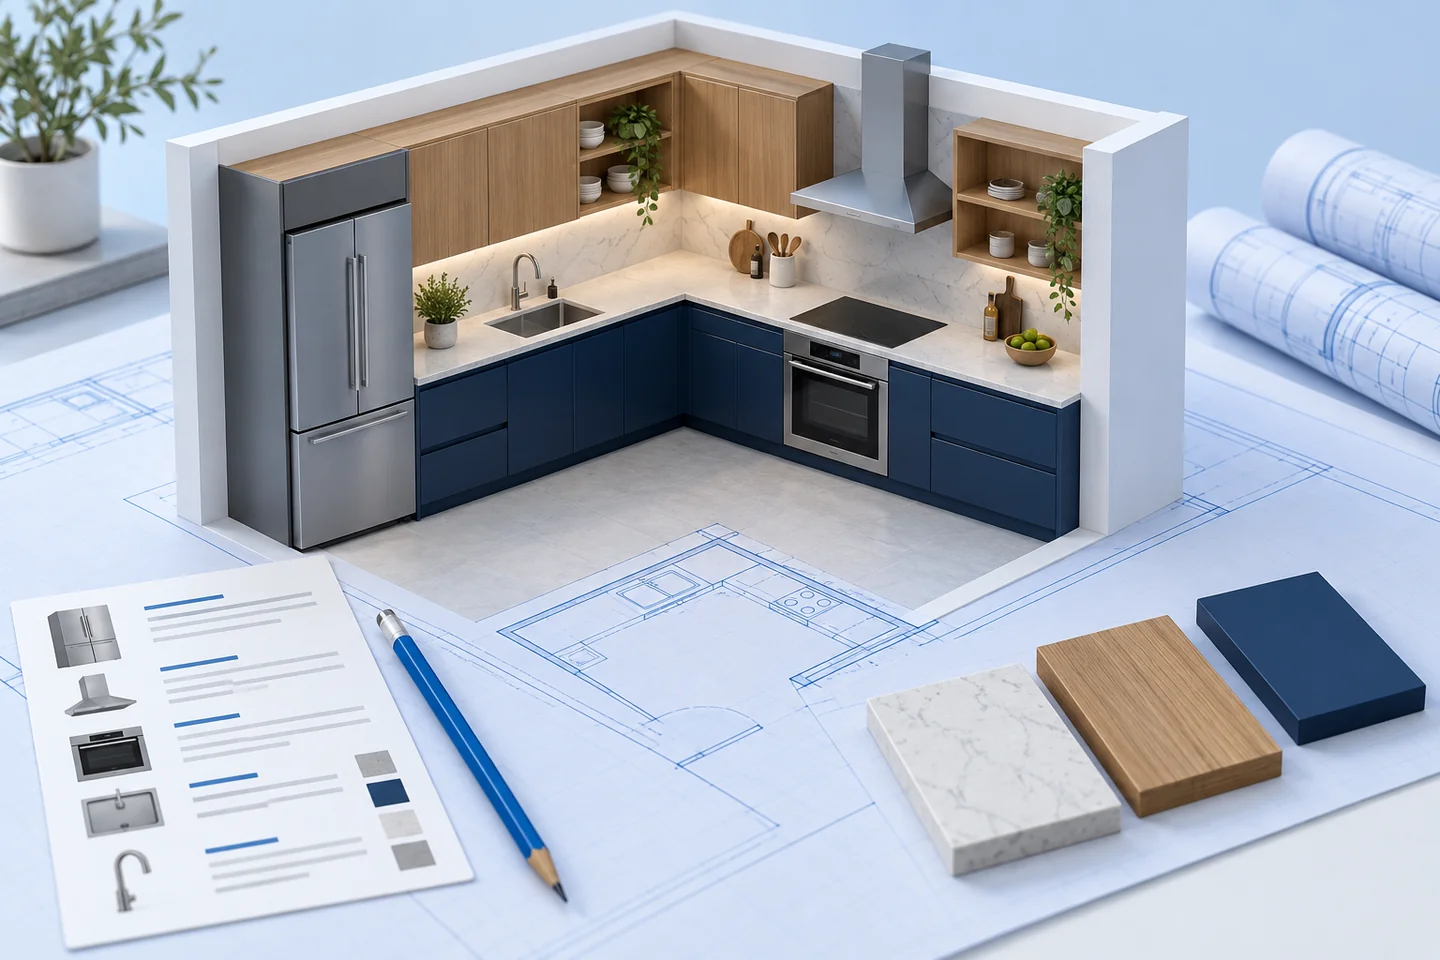
01 / Plan the kitchen before releasing cabinets
For a new house or kitchen renovation in Lahore, agree the measured layout, appliance models and service positions before releasing cabinetry for fabrication. Then have the cabinet maker confirm the final site dimensions and the installer check the selected appliances' instructions. A colour selection or attractive render is useful, but neither tells each trade exactly what to build.
This guide focuses on that handover between design and fabrication. It gives you a kitchen-specific decision file to share with the interior designer, cabinet maker and relevant installers. It does not prescribe electrical circuits, gas connections, structural alterations or installation clearances; those need the actual equipment and responsible professionals.
02 / Separate the early layout from final site measurements
Use the architectural plan to decide the general arrangement while the house is being designed. Before ordering made-to-measure work, ask who will verify the actual room and when. Record wall lengths, openings, ceiling features, changes in level and the position of existing services. Identify whether each measurement describes an unfinished surface or the intended finished surface.
IKEA's published measurement checklist includes doors, windows, utilities and obstructions. Its service conditions concern its own installation process; they are not a construction rule for Lahore. The useful principle is to document the room around the cabinets, not only the length of the cabinet run.
See IKEA's kitchen measurement checklist
Keep an early planning drawing and a later checked site-measurement record as separate versions. If plaster, flooring or a window detail changes, ask the cabinet maker whether the fabrication dimensions must be checked again. Label the drawing that is actually released for manufacture so nobody builds from an earlier image in a message thread.
03 / Create an appliance schedule with exact model references
List the refrigerator, hob or cooker, oven, microwave, dishwasher and any other appliance you intend to include. For each one, record the exact model, whether it is retained or new, the supplier's availability confirmation and the installation-document reference. Mark undecided items clearly rather than giving the cabinet maker an image of something broadly similar.
Bosch's specification library illustrates the documents manufacturers can provide: specification sheets, installation guides and related product information. Obtain the corresponding documents for the exact model and market you will buy. A US product page, for example, is not evidence that a similarly named appliance sold in Pakistan has the same installation requirements.
Explore Bosch's product-documentation library
Give those documents to the designer and installer. Ask them to confirm the opening, ventilation, connections and access needed for that model. If a supplier proposes a substitute after the cabinets are approved, reopen the affected decision before accepting the substitution. The same brand name or advertised width is not a substitute for checking the installation information.
04 / Check how the room works with things open
Review the plan with the people who use the kitchen. Mark where groceries arrive, where food is washed and prepared, where cooking happens and where dishes return. Discuss storage for the actual items you use, including large pots, serving dishes and small appliances. These questions are more useful than choosing a fashionable layout name before considering the room.
Ask the designer to show doors, drawers and appliances in their open positions. Check a refrigerator near a wall, a corner drawer beside another cabinet, and a dishwasher next to a circulation route. If two people often cook together, discuss where each will stand and whether access remains practical. Have the designer determine appropriate clearances for the occupants, layout and equipment.
For illustration, imagine a pantry door and refrigerator door opening into the same corner. A closed-door rendering may look tidy while hiding the conflict. Record the proposed correction on the drawing and review it again with both doors shown open. This is an example of a design check, not a completed ELEV8CONCEPTS project.
05 / Put cabinetry and services on one coordinated drawing
Before the relevant services are installed or covered, bring the cabinet elevations and the plumbing, electrical and ventilation proposals together for review. Identify the selected sink and tap, appliance locations, lighting intentions and any filtration equipment. Ask the responsible installers to confirm their requirements against the current design and manufacturer instructions.
Use a simple responsibility list. Who confirms the sink detail? Who checks the extraction route? Who decides the electrical provision? Who confirms that valves, equipment and service access remain reachable after the cabinets are fitted? Give each question an owner and record the answer beside the issued drawing.
An overseas owner can review this file remotely, but a video call does not replace site measurements or professional inspection. Request a dated annotated plan and a short list of unresolved decisions. Avoid approving a whole room from one wide-angle photograph when an important connection or access point is outside the frame.
See how early interior planning connects to the rest of the house
06 / Make the kitchen quotation explain the complete package
A kitchen price is easier to compare when every supplier receives the same drawing and selection list. Ask the quotation to identify the cabinet construction and finish, hardware, worktop, sink and tap, installation, delivery and any items supplied by you. Where a selection remains open, request a clearly described allowance and its exclusions.
Check interfaces between packages. For example, who provides the sink cut-out, who confirms its template, and who installs the sink? Does a lighting quotation cover the fittings and their installation, or only one part? Who removes packaging and protects completed work while other trades are still on site? Put those answers in the scope rather than relying on the word "complete".
This article does not give a current Lahore cabinet rate or a fixed kitchen budget. Obtain dated quotations for the agreed materials and scope. Keep appliances and specialist service work identifiable so an apparent saving in cabinetry does not hide a missing package elsewhere.
Use the construction-estimate guide for the wider project budget
07 / Use a release checklist before manufacture
Ask the team to agree a release point: the moment the current design is sufficiently resolved for the cabinet maker to proceed. The exact installation sequence depends on the project, materials and trades. Do not turn a generic online sequence into an instruction to tile, plaster or cut a worktop before the relevant installer has confirmed readiness.
- The latest drawing revision is named and the site measurements have been checked by the responsible person.
- Appliance models and their installation documents are attached; substitutions are either resolved or explicitly on hold.
- Cabinet elevations, finishes, handles and internal fittings are recorded.
- Service positions and required access have been reviewed by the responsible installers.
- Worktop and sink details, measurement responsibilities and installation interfaces are agreed.
- The quotation, exclusions and any outstanding decisions match the released design.
If one item is unresolved, identify what it prevents from proceeding. A paint-colour decision and an unconfirmed built-in oven can affect different parts of the work. Ask the team to explain the dependency instead of marking the entire kitchen "approved" while a critical detail remains open.
08 / Keep the record useful through installation and handover
Save the issued drawings, selection schedule, dated site photographs and approved changes in one kitchen folder. Record what changed, who agreed it and whether the cost or delivery date changed. For a remotely managed Lahore project, use the same file for local site discussions and owner reviews so both groups are looking at the same revision.
At handover, compare the installed kitchen with that record. Check the agreed fittings and finishes, demonstrate doors and drawers, and ask the responsible installers for the commissioning and operating information relevant to the supplied appliances and services. Log outstanding items with a responsible person and a follow-up date. Keep warranties and manuals with the final selection list.
ELEV8CONCEPTS can discuss kitchen planning as part of an interior-design or construction brief in Lahore. Bring your floor plan, the appliances you expect to use and your priorities for cooking, storage and budget. Those details give the first conversation a practical starting point.
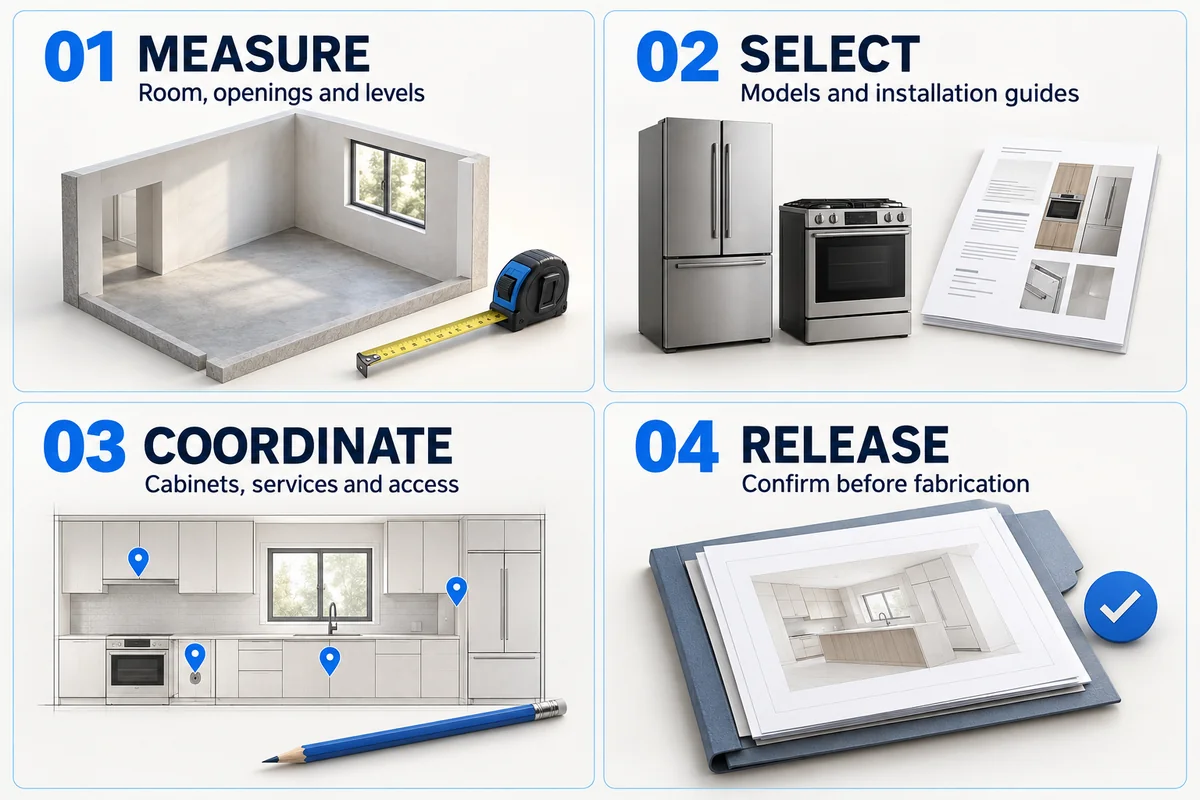
Your kitchen decision file.
Clear records help you follow decisions, review progress and keep the details that matter.
- Measure — checked room dimensions, openings and finished-level assumptions.
- Select — exact appliance models, supplier confirmations and installation documents.
- Coordinate — current cabinet elevations, service positions and access decisions.
- Release — agreed scope, drawing revision, responsible reviewers and unresolved holds.
Common questions.
When should I plan the kitchen in a new Lahore house?
Start the general layout during architectural and interior planning so the relevant trades can coordinate it before services are installed or covered. Before cabinetry is made, have the cabinet maker verify actual site dimensions and review the current appliance and service information. Agree the exact construction sequence with the project team.
Should I buy appliances before choosing cabinets?
Confirm exact appliance models and obtain their installation information before releasing appliance housings for manufacture. That does not mean buying everything immediately: availability, storage, warranties and delivery timing also need consideration. Keep undecided models on the decision list and have any substitution checked against the design.
Can I approve my kitchen from overseas?
You can review selections and drawings remotely, but someone responsible on site still needs to verify measurements, coordination and installation. Request the current drawing revision, annotated photos and a clear list of decisions. Keep your approval linked to those documents rather than to an unlabelled image.
How much will a kitchen in Lahore cost?
A reliable price needs the actual layout, cabinet construction, finishes, hardware, worktop, appliances and installation scope. Request dated itemised quotations against the same information. This guide does not quote a current market rate or assume a standard budget.