Plan your interiors before finishing begins
How early interior planning saves time, cost and future headaches.
Same foundations.
A brighter tomorrow.
01 / Start with layouts, not only colours.
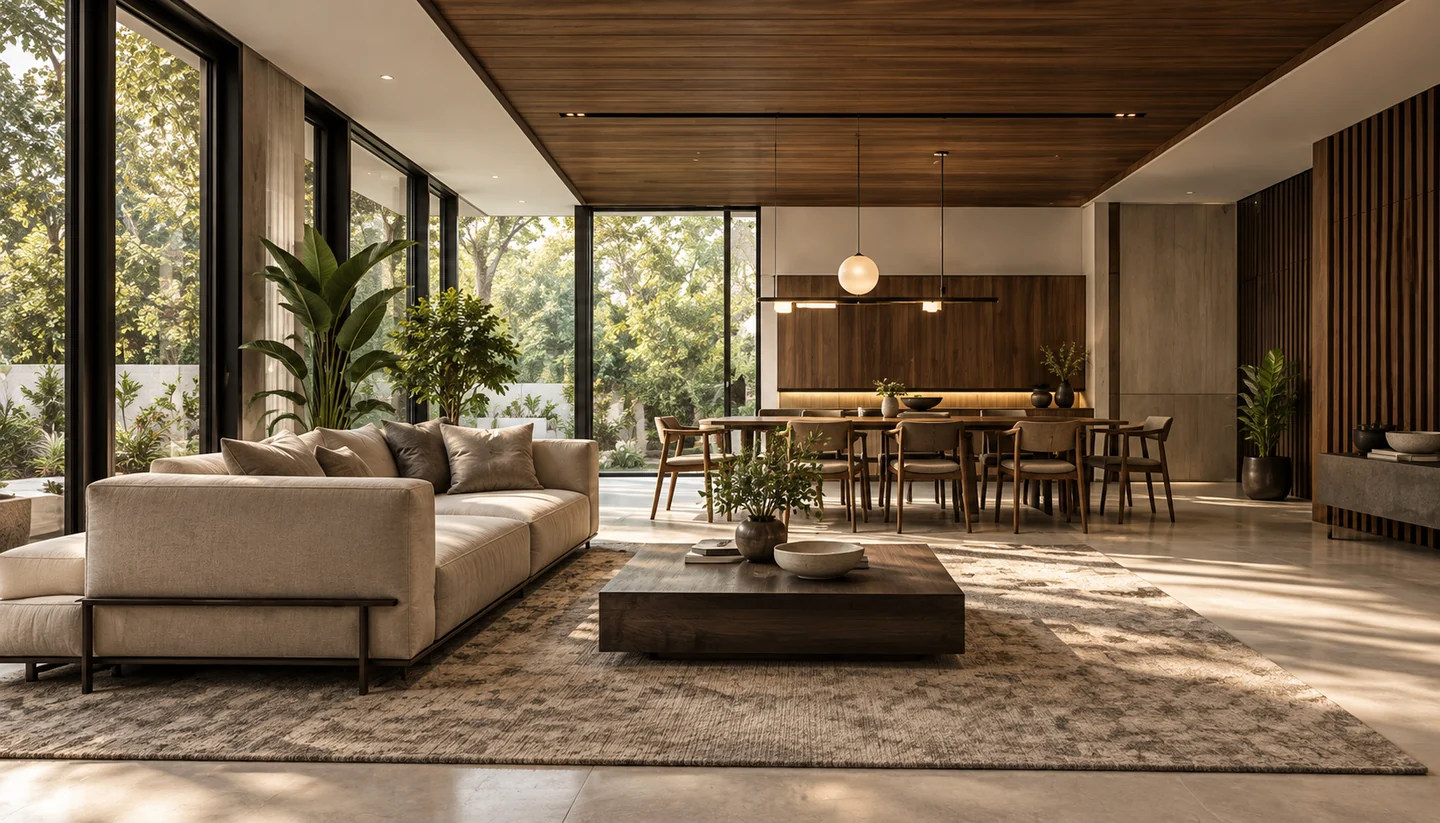
Interior planning begins with how each room will be used. Furniture, appliances, storage and movement through a room influence decisions that construction teams need well before the decorative finishes arrive. Share those layouts while architecture and services are being coordinated.
For a living space, consider seating, television or display positions, natural light and storage. In a kitchen, discuss appliance locations and the way preparation, cooking and cleaning areas relate. The design team can then assess the technical provisions needed for the agreed arrangement.
02 / Resolve services before they are hidden.
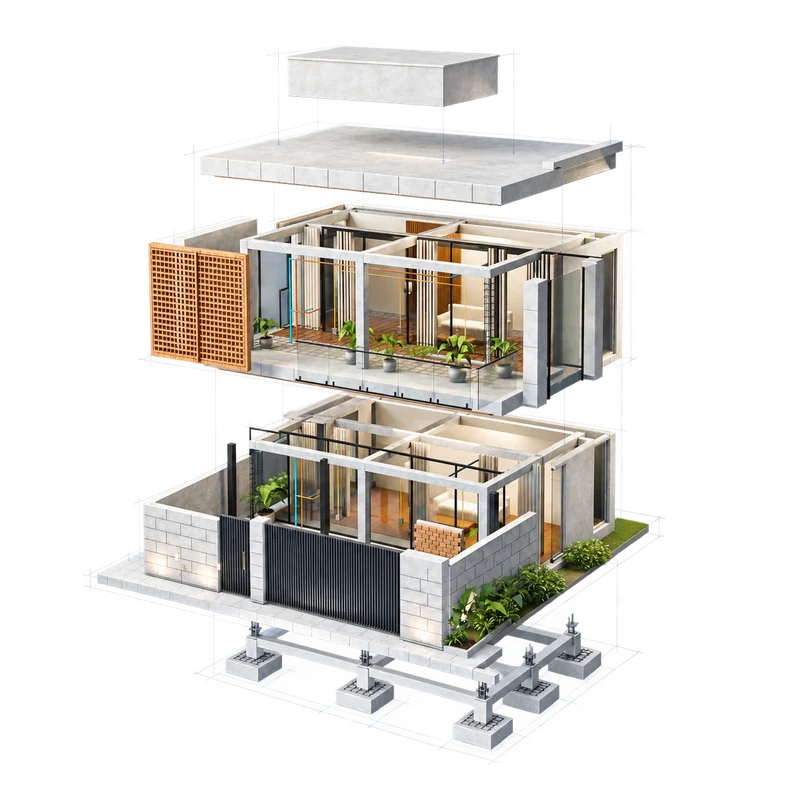
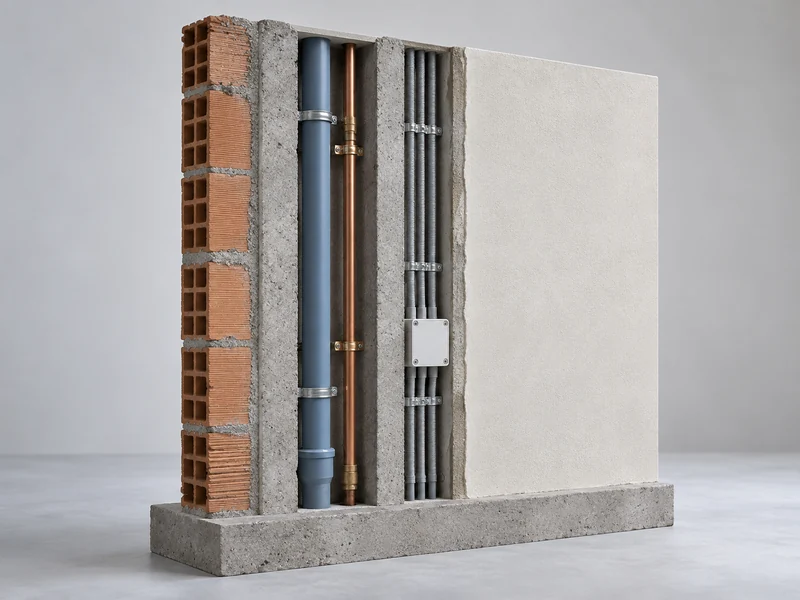
Lighting positions, switch locations, sockets and plumbing connections should support the actual room design. A late change may affect a finished wall, ceiling or cabinet. Ask the relevant designer to coordinate these requirements with the construction drawings before installation.
Keep the review practical: where will a lamp stand, how will a cabinet door open and where does an appliance connect? Record the answers and have technical requirements checked by the responsible professionals. A design illustration is useful for discussion but does not replace installation drawings.
03 / Make finishes a connected palette.
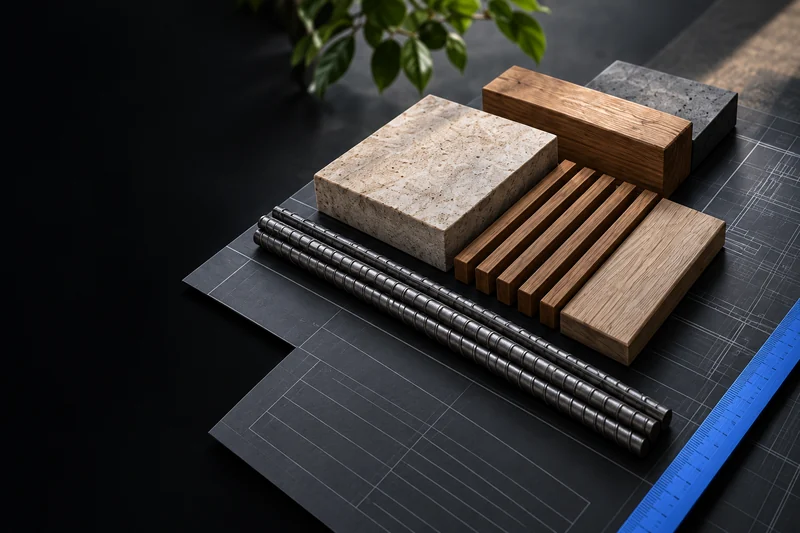
Review flooring, wall finishes, timber tones, stone or tile selections and hardware together. Where possible, assess physical samples in representative lighting rather than selecting each item from a separate screen image. Record the approved product or specification so procurement follows the decision.
Consider the intended use and care requirements of each surface. Ask suppliers about product suitability and maintenance, and confirm compatibility with the proposed installation. A visually appealing selection still needs to work with the room and the underlying construction.
04 / Coordinate joinery and procurement.
Cabinetry, wardrobes and other fitted work depend on accurate information about openings, services and surrounding finishes. Agree who checks site dimensions, who approves shop drawings and which details must be resolved before fabrication begins.
Maintain a selection schedule that shows what has been approved, what is awaiting a decision and when orders are required. Ask for realistic supplier lead times. If a chosen item becomes unavailable, record the replacement and its cost, visual and timing implications before accepting it.
05 / Check installation against the agreed design.
Review completed work room by room using the approved samples, drawings and scope. Record any outstanding items and keep a clear account of their resolution. This gives the final walkthrough a practical basis rather than relying on memory of the original concept.
At handover, retain the available product details, warranty information and care instructions. They help with cleaning, maintenance and future replacements. An interior that feels considered is supported by decisions made early enough for every trade to work from the same information.
Build a coordinated selection record.
Clear records help you follow decisions, review progress and keep the details that matter.
- Furniture and appliance layouts linked to the current drawings.
- Lighting, switches and sockets reviewed with the responsible designer.
- A room-by-room schedule of finishes and approved samples.
- Supplier lead times, order decisions and approved substitutions.
Common questions.
When should interior design start?
Begin the important layout and services discussions during design development. Detailed selections can follow the programme, but anything that affects concealed work should be coordinated before that work is installed or covered.
Can finishes be changed after ordering?
It depends on the supplier terms, the product and whether fabrication or installation has started. Confirm cancellation, return and modification conditions before ordering and record the cost and timing of any proposed change.